Croton-on-Hudson, NY · Wednesday, November 18, 2026· Nov 18, 2026Independent, AI-assisted local reporting from public recordsSource-linked·Corrections welcomed
Cottage keeps its street-facing door; Mount Airy neighbors told to wait for February
The Zoning Board of Appeals granted a variance 5-0 on Jan. 20 letting a detached accessory cottage at 43 Riverview Trail keep its front door on the street-facing facade, after the engineering department told the owner the code barred it. The board spent the rest of the short meeting telling neighbors of 52 Mount Airy Road, whose subdivision hearing had been adjourned to Feb. 17 that afternoon, that it could not act on or visit a site with no application before it.
●Granted a variance from Village Zoning Code Section 230-41(G) allowing an accessory cottage at 43 Riverview Trail (Section 68.17, Block 2, Lot 11) to have access observable from the street, 5-0, on a motion by Doug Olcott seconded by Bill Goldsmith.
●Recorded a roll call of Olcott, Goldsmith, Chairman James Tuman, Daron Weber and Ethan Lewis, all yes.
●Found the five factors satisfied, including that the hardship was self-created and that the variance is not substantial, involving no added square footage, height or setback encroachment.
●Announced that 52 Mt Airy Rd, LLC had requested by email that afternoon to adjourn its two lot-area variance application to the February 17 meeting.
●Declined to make a site visit to 52 Mount Airy Road or comment on tree removal there while no application is before the board, and said written comment would be placed on the record.
●Approved the minutes of December 16, 2025.
The Zoning Board of Appeals lost half its agenda on Jan. 20 and spent much of the twenty-two minutes that remained explaining to the neighbors who had turned up anyway what a zoning application can and cannot do to a property while it is pending.
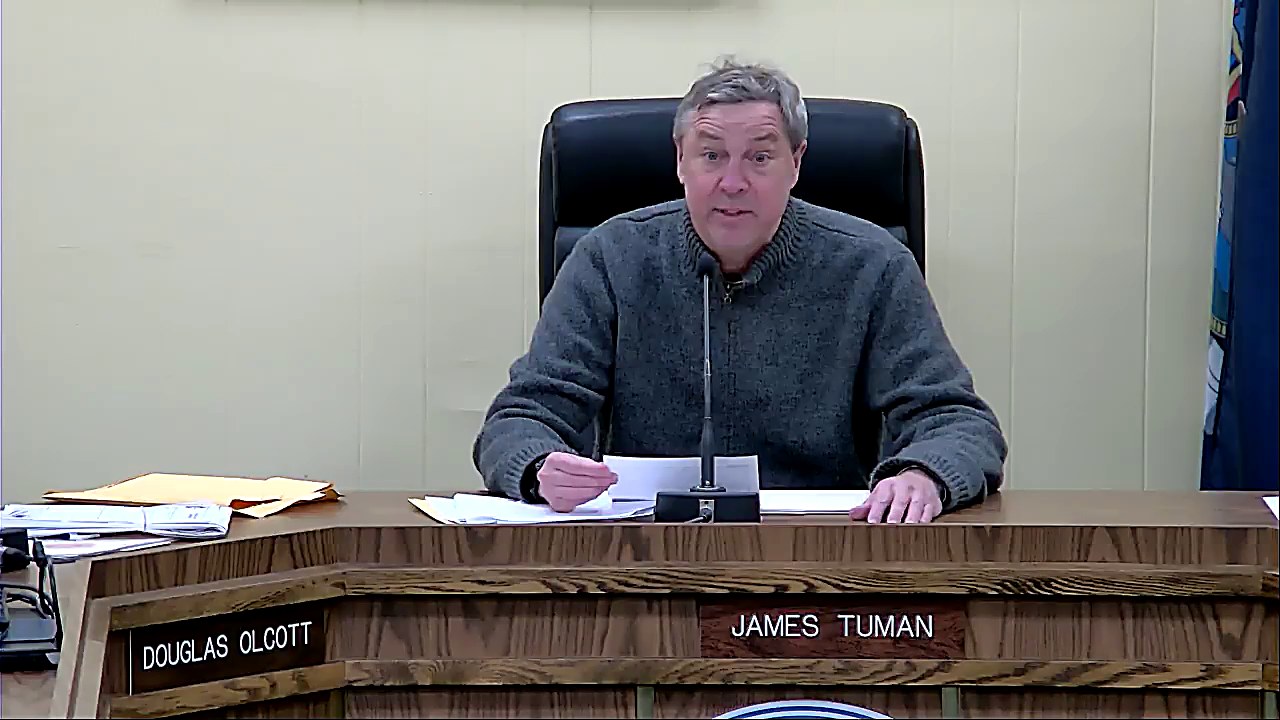
Chairman James Tuman opened by reporting that the applicant for 52 Mount Airy Road had emailed that afternoon asking to adjourn. "The applicant requested an adjournment of this application until the next meeting, which is February 17," Read 0:15▶ Tuman said, and told anyone there for it that they were free to go.
An official explains the adjournment of the Mount Airy application at the January 20 Zoning Board meeting. Watch this moment
Several stayed. Asked whether anything would move on the site before February, Tuman said the zoning review is only the first stage of a longer process: "this is the first step, the zoning board, and then it has to go to the planning board," Read 1:23▶ he said. "It's not something you're gonna suddenly wake up and you're gonna see something." Read 1:23▶
A board member added a qualification that mattered to the people asking. "It may be important to note that the property already has a building permit for doing modifications to the original structure," Read 1:47▶ the member said — meaning work unrelated to the pending variance request can lawfully continue on the site.
A neighbor, who identified the property he was concerned about as 48 Mount Airy Road, said he had already gone to the village. "I'm specifically talking about mature trees that have already been cut down on some of my neighbor's property," Read 2:45▶ he said. "So I've already approached the engineer's office to please just take a look and do a site visit." Read 2:45▶ He asked the board to make its own site visit before the February hearing.
Tuman declined to go there. "Let's wait until we have the actual application so we can comment on it. We're all speculating right now," Read 3:52▶ Tuman said. The board would take the request under consideration, he added.
A door on the wrong side of a cottage
The one application heard was a return visit. The board granted variances on Dec. 16 for a detached accessory cottage at 43 Riverview Trail — one for its height, one to let it sit closer to the street than the main house — and the owner was back because the engineering department had since told her the front door could not face the street.
Norm Jansa of Westchester Modular Homes Construction Corp., representing owner Rosanne MacDonald, said the department's reading came as news. "The actual zoning states that we should not have a door on the main, facade of the, new ADU that we are proposing," Read 5:34▶ Jansa said, "and it should be on the side." Read 5:59▶ The applicants had read the provision differently: "We, read it as, meaning that it's an apartment that's attached to a house, to the exact the actual house, but this is an actual cottage." Read 5:59▶
MacDonald put the same point in the code's own words. "It does say accessory apartment. It doesn't say accessory cottage," Read 7:29▶ MacDonald said, and told the board the purpose she understood behind the rule — not wanting two front doors on one building — is not engaged when the cottage is a separate structure whose door faces the opposite way from hers.
The physical case against moving the door was the one the board found decisive. There are mounds on both sides of the cottage: the garbage receptacles sit on one, and three large propane tanks for a generator sit on the other. "They're huge," Read 12:32▶ MacDonald said of the tanks, and shifting the entrance would mean steps and "a lot of digging and grading" Read 12:32▶ on ground that does not allow for it.
Board member Doug Olcott asked why the question had not come up on an earlier cottage on Van Wyck. "I'm wondering why this didn't pop up on Van Wyck," Read 13:08▶ Olcott said. Assistant Village Engineer Ron Wegner said the difference is visibility: "The accessory is behind, and the one the cottage in the back is behind the primary house. You really can't see it," Read 13:13▶ Wegner said.
A board member said the plan had not changed since December. "I have no issues with it. I think it's, it was indicated on the plan that was submitted last time," Read 12:00▶ the member said. Working through the five statutory factors, the board accepted that the door could physically be moved but concluded the result would be worse: "I would say it could be. Could be, but it would look funny," Read 18:28▶ one member said. "It would look like the house is turned sideways." Read 18:28▶
Olcott moved to grant the variance — "I'll make a motion to approve approve the variance for, front end for accessory cottage," Read 13:40▶ Olcott said — and, according to the minutes, Bill Goldsmith seconded. The vote was 5-0, with Olcott, Goldsmith, Tuman, Daron Weber and Ethan Lewis all recorded yes. The minutes also record the board's finding that the hardship was self-created, arising from the applicant's own design and reading of the code.
The February date, and the school calendar
With the cottage disposed of, the Mount Airy neighbors came back to the table with a calendar problem: Feb. 17 falls in school vacation week. "We all have, like, children, and that's school vacation week. So almost all of us are going to be out of town," Read 14:22▶ one resident said, asking whether the hearing could be moved.
Wegner said the date follows the applicant. "The applicant applicant makes the submittal, and it's it's the regularly scheduled meeting," Read 14:49▶ Wegner said. But he added that a hearing, once opened, does not have to close the same night: "there there will be an open public hearing. I don't know if it's gonna close that quick considering." Read 15:04▶
Tuman sketched the likely shape of it. A site visit discussed in February "will push it off a decision off into March, and we'll keep the public hearing open," Read 15:13▶ he said. Olcott was blunter about the odds: "Typically, in a case like this, we will we will have a site visit," Read 17:15▶ Olcott said.
Olcott also noted the board is not going in cold. "As far as next month goes, we have a lot of written commentary that we received today," Read 17:44▶ Olcott said. Written comment goes on the record whether or not its author can attend.
Tuman would not be drawn further. "Obviously, there's a lot of community interest in this application," Read 16:27▶ Tuman said. "I can't comment on an application we don't have." Read 16:27▶
The 52 Mount Airy Road application was heard on Feb. 17. The public hearing opened that night and was left open.
Share
Community Discussion
0 comments
One email per new comment on this story. You'll confirm by email first; unsubscribe any time. Your address is never shown publicly.
Be the first to comment on this story.
Sent to the editor for review
This is what you asked us to forward to the Village Board:
An editor reads it first. Once it goes, your comment here
will show a ✓ Forwarded to the Village Board mark —
that is your confirmation.
●Took no determination on the two lot-area variances sought by 52 Mt Airy Rd, LLC for a two-lot subdivision at 52 Mount Airy Road in the RA-25 district; the public hearing was left open.
●Requested, according to the draft minutes, an updated survey of existing and proposed conditions, a steep-slope analysis, architectural elevations and renderings including building height, and clarification of grading and retaining-wall details.
●Scheduled a site visit once snow and ground conditions allow, with trees proposed for removal to be ribboned and the driveway centreline and house location staked beforehand.
●Board member Doug Olcott recused himself from the application for a conflict of interest and left the room.
●Heard opposition from Claire Hilbert of 60 Mount Airy Road (reading a letter from Stuart and Karen Greenbaum of 48 Mount Airy Road South), David Steele of 56 Mount Airy Road, and Deborah Schupack of 16 King Street reading a letter signed by 45 residents.
Zoning board approves a cottage rebuild on Riverview Trail — and rounds the height variance up two inches
●Granted a 2.6-foot total side yard variance for a rear shed dormer at 21 Elmore Avenue (Noelle Sirico and John O'Brien; architect Joseph Arnow), 5-0.
●Granted a variance allowing an accessory dwelling unit nearer the street than the house at 43 Riverview Trail (Rosanne MacDonald), with the cottage 24 feet 5 inches from the street against the house's 45.7 feet, 5-0.
●Granted a height variance of 3 feet 5 inches for the same cottage, against a 15-foot limit and an 18-foot-3-inch design — two inches more than the 3 feet 3 inches requested.
●Adopted amended ZBA Rules & Procedures: no fixed meeting date and time, liaison subsection removed, adjournment by the presiding officer, minutes section reorganized, 5-0.
●Approved the October 28, 2025 minutes 5-0, and thanked Christine Wagner at her last meeting as chair.
Zoning board sends Mount Airy subdivision to the Planning Board after 11 neighbors speak against it
●Referred the 52 Mount Airy Road two-lot subdivision variances to the Planning Board for environmental review and a recommendation, 4-0, on Chairman Tuman's motion seconded by Ethan Lewis; the public hearing stayed open.
●Heard 11 residents in opposition, on tree loss, flooding, SEQRA classification, neighborhood character and whether the hardship was self-created.
●Confirmed the ZBA keeps final authority over the variances and that public comment continues during the Planning Board review.
●Closed the public hearing on side yard, total side yard and lot width variances for a rear addition at 59 Sunset Drive, 4-0, but deferred the decision pending a site visit.
●Approved the February 17, 2026 minutes 3-0, with alternate Patrick Turner recused.
ZBA seeks clarification on alternate-member proposal without taking a position
●Denied a 28.67-foot rear yard variance and a two-year commencement variance for a five-foot second-story addition at 25 North Riverside Avenue, 1-3 (Tuman in favor).
●Granted a variance allowing a shed nearer the street than the house at 99 Mount Airy (Ann Palm-Reibel), 4-0.
●Granted setback variances of 3.7 feet and 4.5 feet for a larger shed on an existing concrete pad at 41 Whelan Avenue (Raymond LoGiudici), 4-0.
●Granted side yard, total side yard and front yard variances of 2 feet, 3.1 feet and 0.3 feet for a second-story addition and an existing chimney at 19 Irving Avenue (Peter and Lisa Overmyer), 4-0.
●Deadlocked 2-2 on a five-foot side yard variance for a carport at 19 Irving Avenue; the tie denied it and the application must be re-noticed and re-heard.
●Granted variances of 6.8 feet, 10.3 feet and 1.3 feet legalizing an entryway, side addition, deck and shed at 12 Hunter Place (Marlene Galazin), 4-0.
●Held Rocco Mastronardi's last meeting on the board; Doug Olcott was absent and the August minutes were tabled for want of a quorum.
Experimental project: croton.news uses AI to generate articles from public records. Content may contain errors. Please report any inaccuracies and check our corrections log.AI-assisted experimental site — may contain errors. Corrections
Community Discussion
Be the first to comment on this story.
Sent to the editor for review
This is what you asked us to forward to the Village Board:
An editor reads it first. Once it goes, your comment here will show a ✓ Forwarded to the Village Board mark — that is your confirmation.