Croton Aqueduct Plans and Sections — Jervis Drawing (1837)
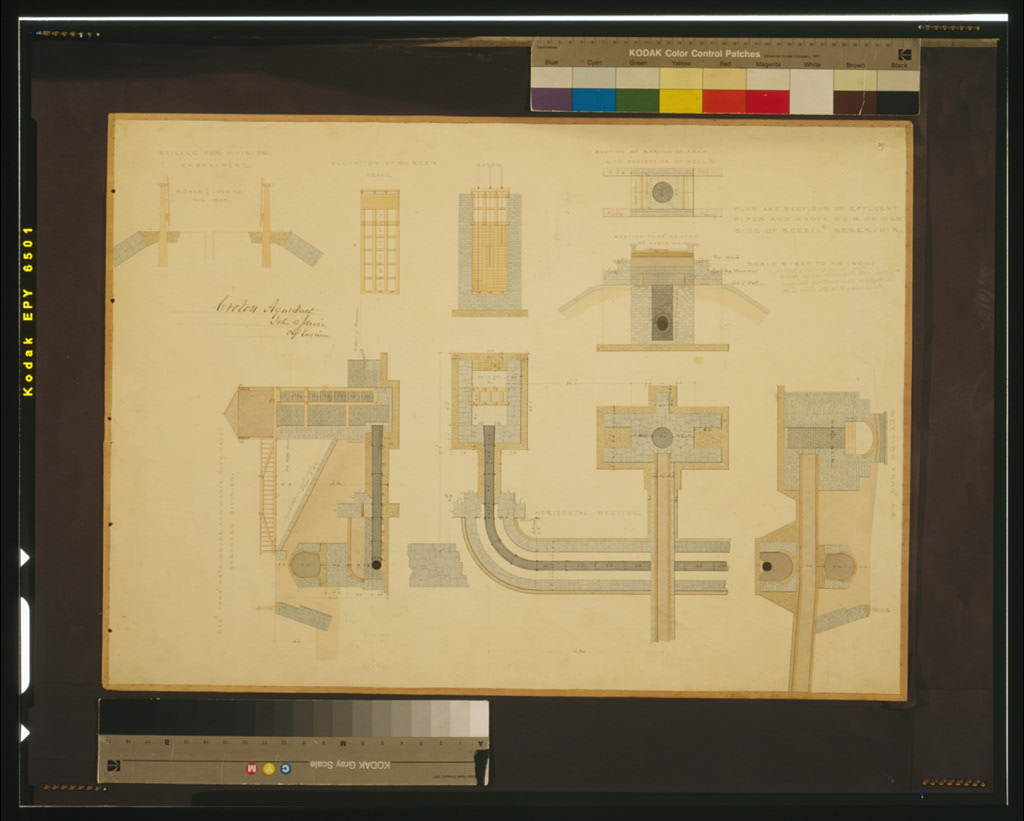
Croton Aqueduct Plans and Sections — Jervis Drawing (1837)
Ink and watercolor rendering of aqueduct cross-sections, elevations, and construction plans by chief engineer John B. Jervis. Shows the precise engineering behind the gravity-fed system that carried Croton water to New York City.
Date: 1837 Type: diagram Subjects: Croton Aqueduct, engineering plans, aqueduct structures Source: Library of Congress License: Public domain