Planning Board Approves Baltic Estates Accessory Dwelling Unit, But Mystery of Private Sewer Operator Looms
The Planning Board unanimously approved an accessory dwelling unit at 129 Scenic Drive West on May 26, but the applicants must first secure capacity approval from a private wastewater treatment plant operator that nobody — including village officials — can seem to locate.
●Approved 3-0: wetlands activity permit, building envelope modification, and minor site plan for ADU at 129 Scenic Drive West
●Condition: applicants must demonstrate the private wastewater treatment plant has capacity for the additional unit before a building permit is issued
●Condition: separate address (129A) must be established for emergency services
●Condition: rain garden must be designed to Village Engineer's satisfaction and built before construction begins
The Croton Planning Board unanimously approved an accessory dwelling unit at 129 Scenic Drive West at its May 26 meeting, but the applicants face an unusual obstacle before construction can begin: nobody seems to know who operates the private wastewater treatment plant that serves their subdivision.
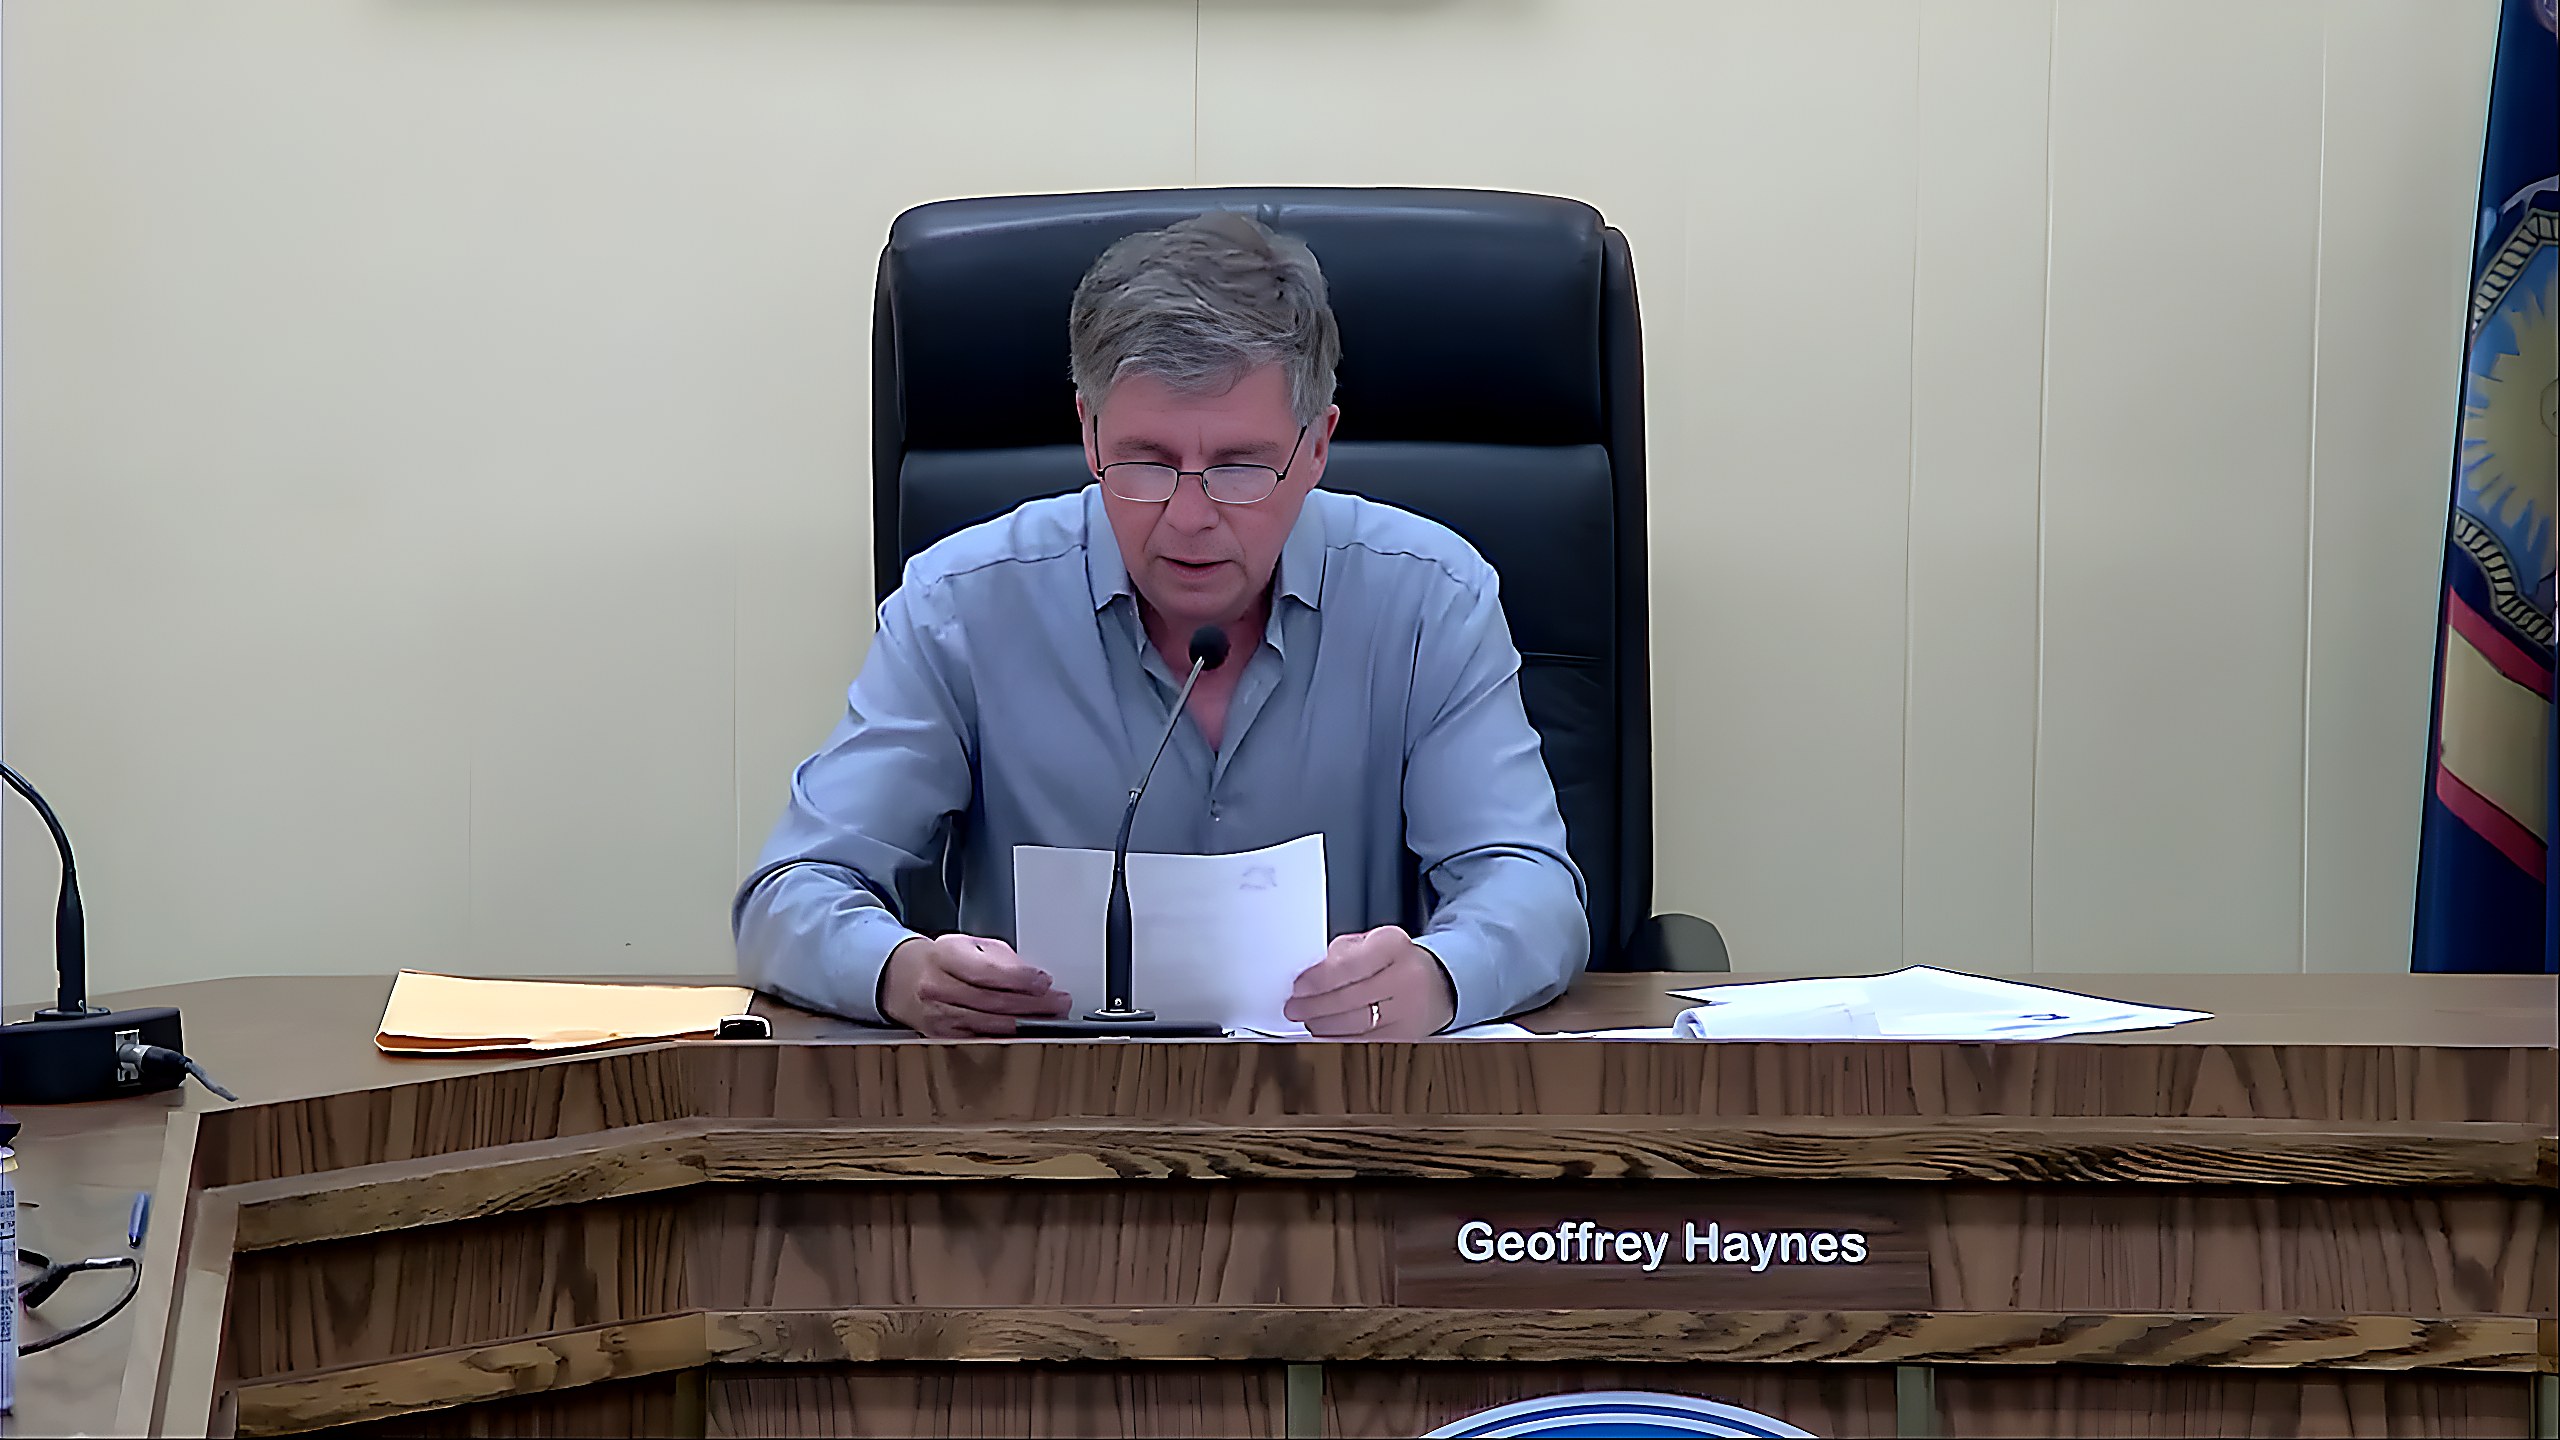
Acting Chairman Geoffrey Haynes during discussion of an accessory apartment application for 1129 Scenic Drive West at the Planning Board meeting.
Acting Chairperson Geoffrey Haynes, member Steve Krisky, and member John Ghegan — the only three of five board members present — voted 3-0 to approve the project. Because a quorum of three required a unanimous vote, all three approvals were needed.
Christine and Vicente Fernandez are converting the existing walkout basement of their Baltic Estates home into a self-contained apartment for Christine's parents, Diane Sinicrope and her husband. Architect Justin Kacur of Highlands Architecture said the project uses 481 square feet of existing finished basement space plus a 282-square-foot addition, for a total of 763 square feet — within the 800-square-foot maximum allowed under village code.
The project required three approvals from the Planning Board: a wetlands activity permit, a building envelope modification, and a minor site plan. The addition extends 3.7 feet beyond the building envelope established when Baltic Estates was subdivided in 1995. Village Engineer Vincent Salanitro explained that because the limit was set as part of the subdivision approval rather than the village's standard setback, the Planning Board — not the Zoning Board of Appeals — has jurisdiction to modify it. 12:09▶
Krisky asked why the project did not require a zoning variance. Salanitro confirmed that an area variance was not needed because the encroachment involves the subdivision's building envelope, not a village setback requirement. Associate Village Attorney Jeannette Koster, present at the meeting, concurred.
Christine Fernandez told the board the project grew from practical necessity. Her parents have been living in a makeshift basement studio for roughly two and a half years, sharing the main house's kitchen and laundry. With a two-year-old and a second child due within months, the family needed separate spaces to make multigenerational living sustainable long-term. The walkout basement with direct garage access was a key factor in choosing the home. 5:05▶
Stormwater management was the second key issue. The addition creates roughly 500 square feet of new impervious surface from the roof over the addition. Civil engineer Ralph Mastromonaco designed a rain garden to capture gutter runoff and disperse it on-site, outside the 120-foot wetlands buffer. The village's Water Control Commission reviewed the application and recommended approval with conditions, including that the rain garden be built before any other construction begins. The board added that the rain garden must be designed to the satisfaction of the Village Engineer.
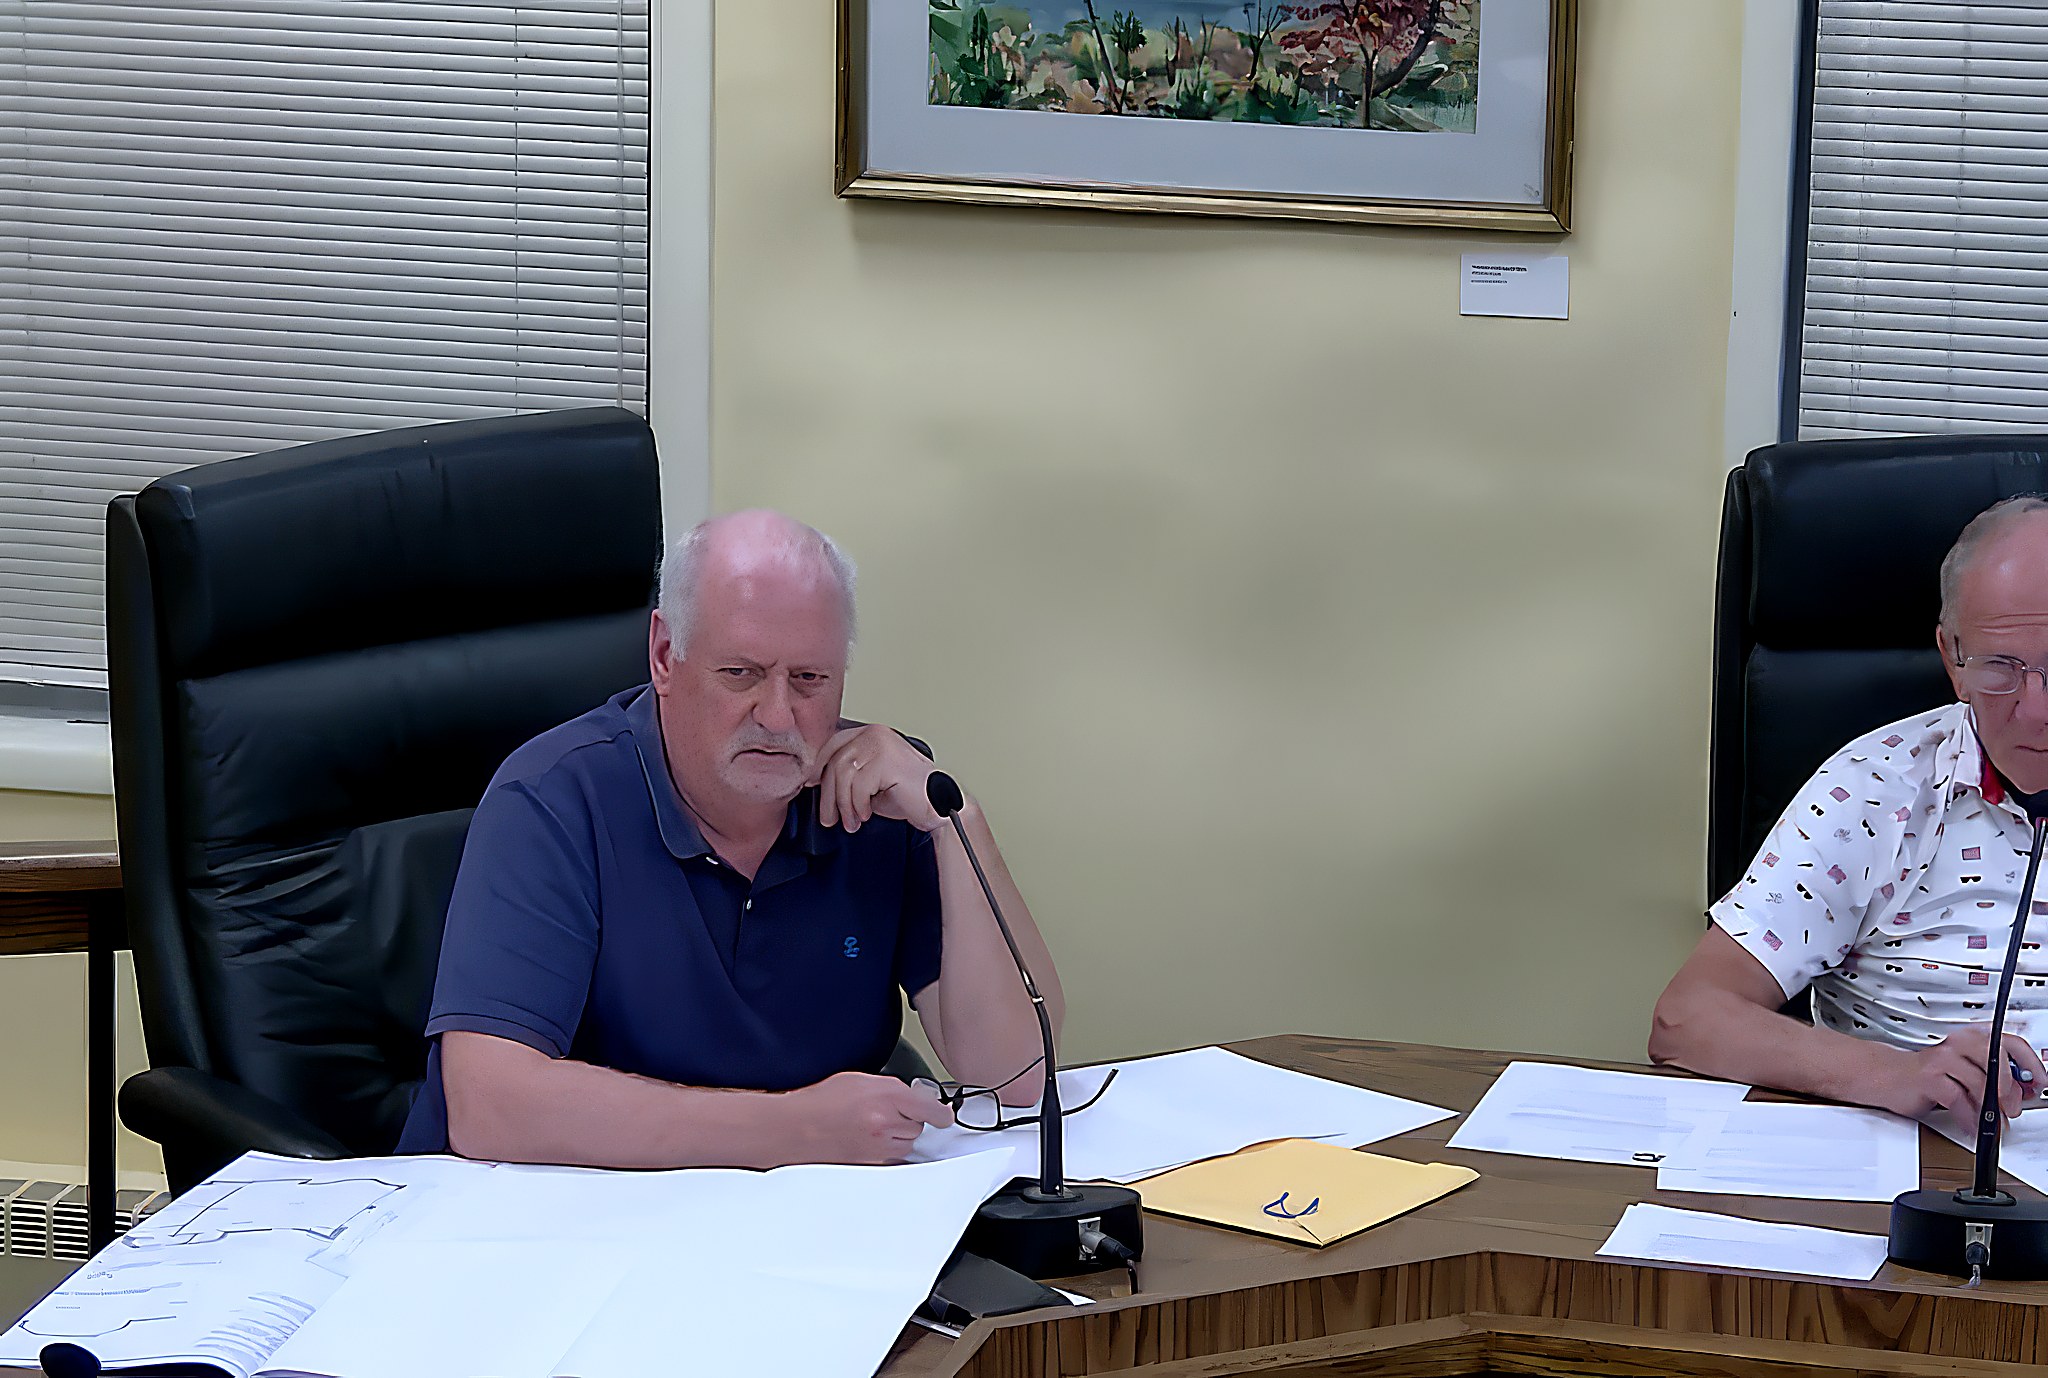
Planning Board members listen during discussion of the Baltic Estates Accessory Dwelling Unit.
Krisky raised a quality-of-life concern about bright lighting from the commercial property across the street, suggesting the homeowners consider planting landscaping as a buffer — not as a formal condition, but as practical advice. 13:29▶ Diane Sinicrope, Christine's mother, said the lighting has not been a significant problem in the two and a half years they have lived there. 14:41▶
The discussion's most vexing topic was sewage. Baltic Estates is served by a private wastewater treatment plant, and the board's resolution requires the applicants to demonstrate that the plant has sufficient capacity for the additional unit. Kacur told the board that he and the homeowners spent the entire day before the meeting trying to track down the facility's operator, without success. 21:29▶ The names they found led to disconnected phone numbers and relatives who said they had no involvement.
Salanitro offered to help the applicants identify the responsible party and noted that the Town of Cortlandt, which has jurisdiction over the facility's location, had the same name on file. The facility operates under a state SPDES (State Pollutant Discharge Elimination System) permit that is valid through April 30, 2027, according to records the applicants obtained from Albany.
Krisky noted that the design center across the street had once sought to connect to the same sewer district but was ultimately denied and had to install its own septic system, a process he said was difficult for all parties involved. 23:42▶ He observed that someone must be receiving the sewer district's quarterly payments, even if the ownership has become opaque.
The board also required the apartment to have a separate, distinguishable address — likely 129A — to ensure emergency services can locate the second residence. Salanitro said he would coordinate with the Town of Cortlandt assessor on the designation and confirmed the address requirement is mandated by village code. 34:42▶
The approval includes a sunset clause: it applies only to the current owners. If the property is sold, the new owners would have 90 days to apply to keep the accessory apartment in place.
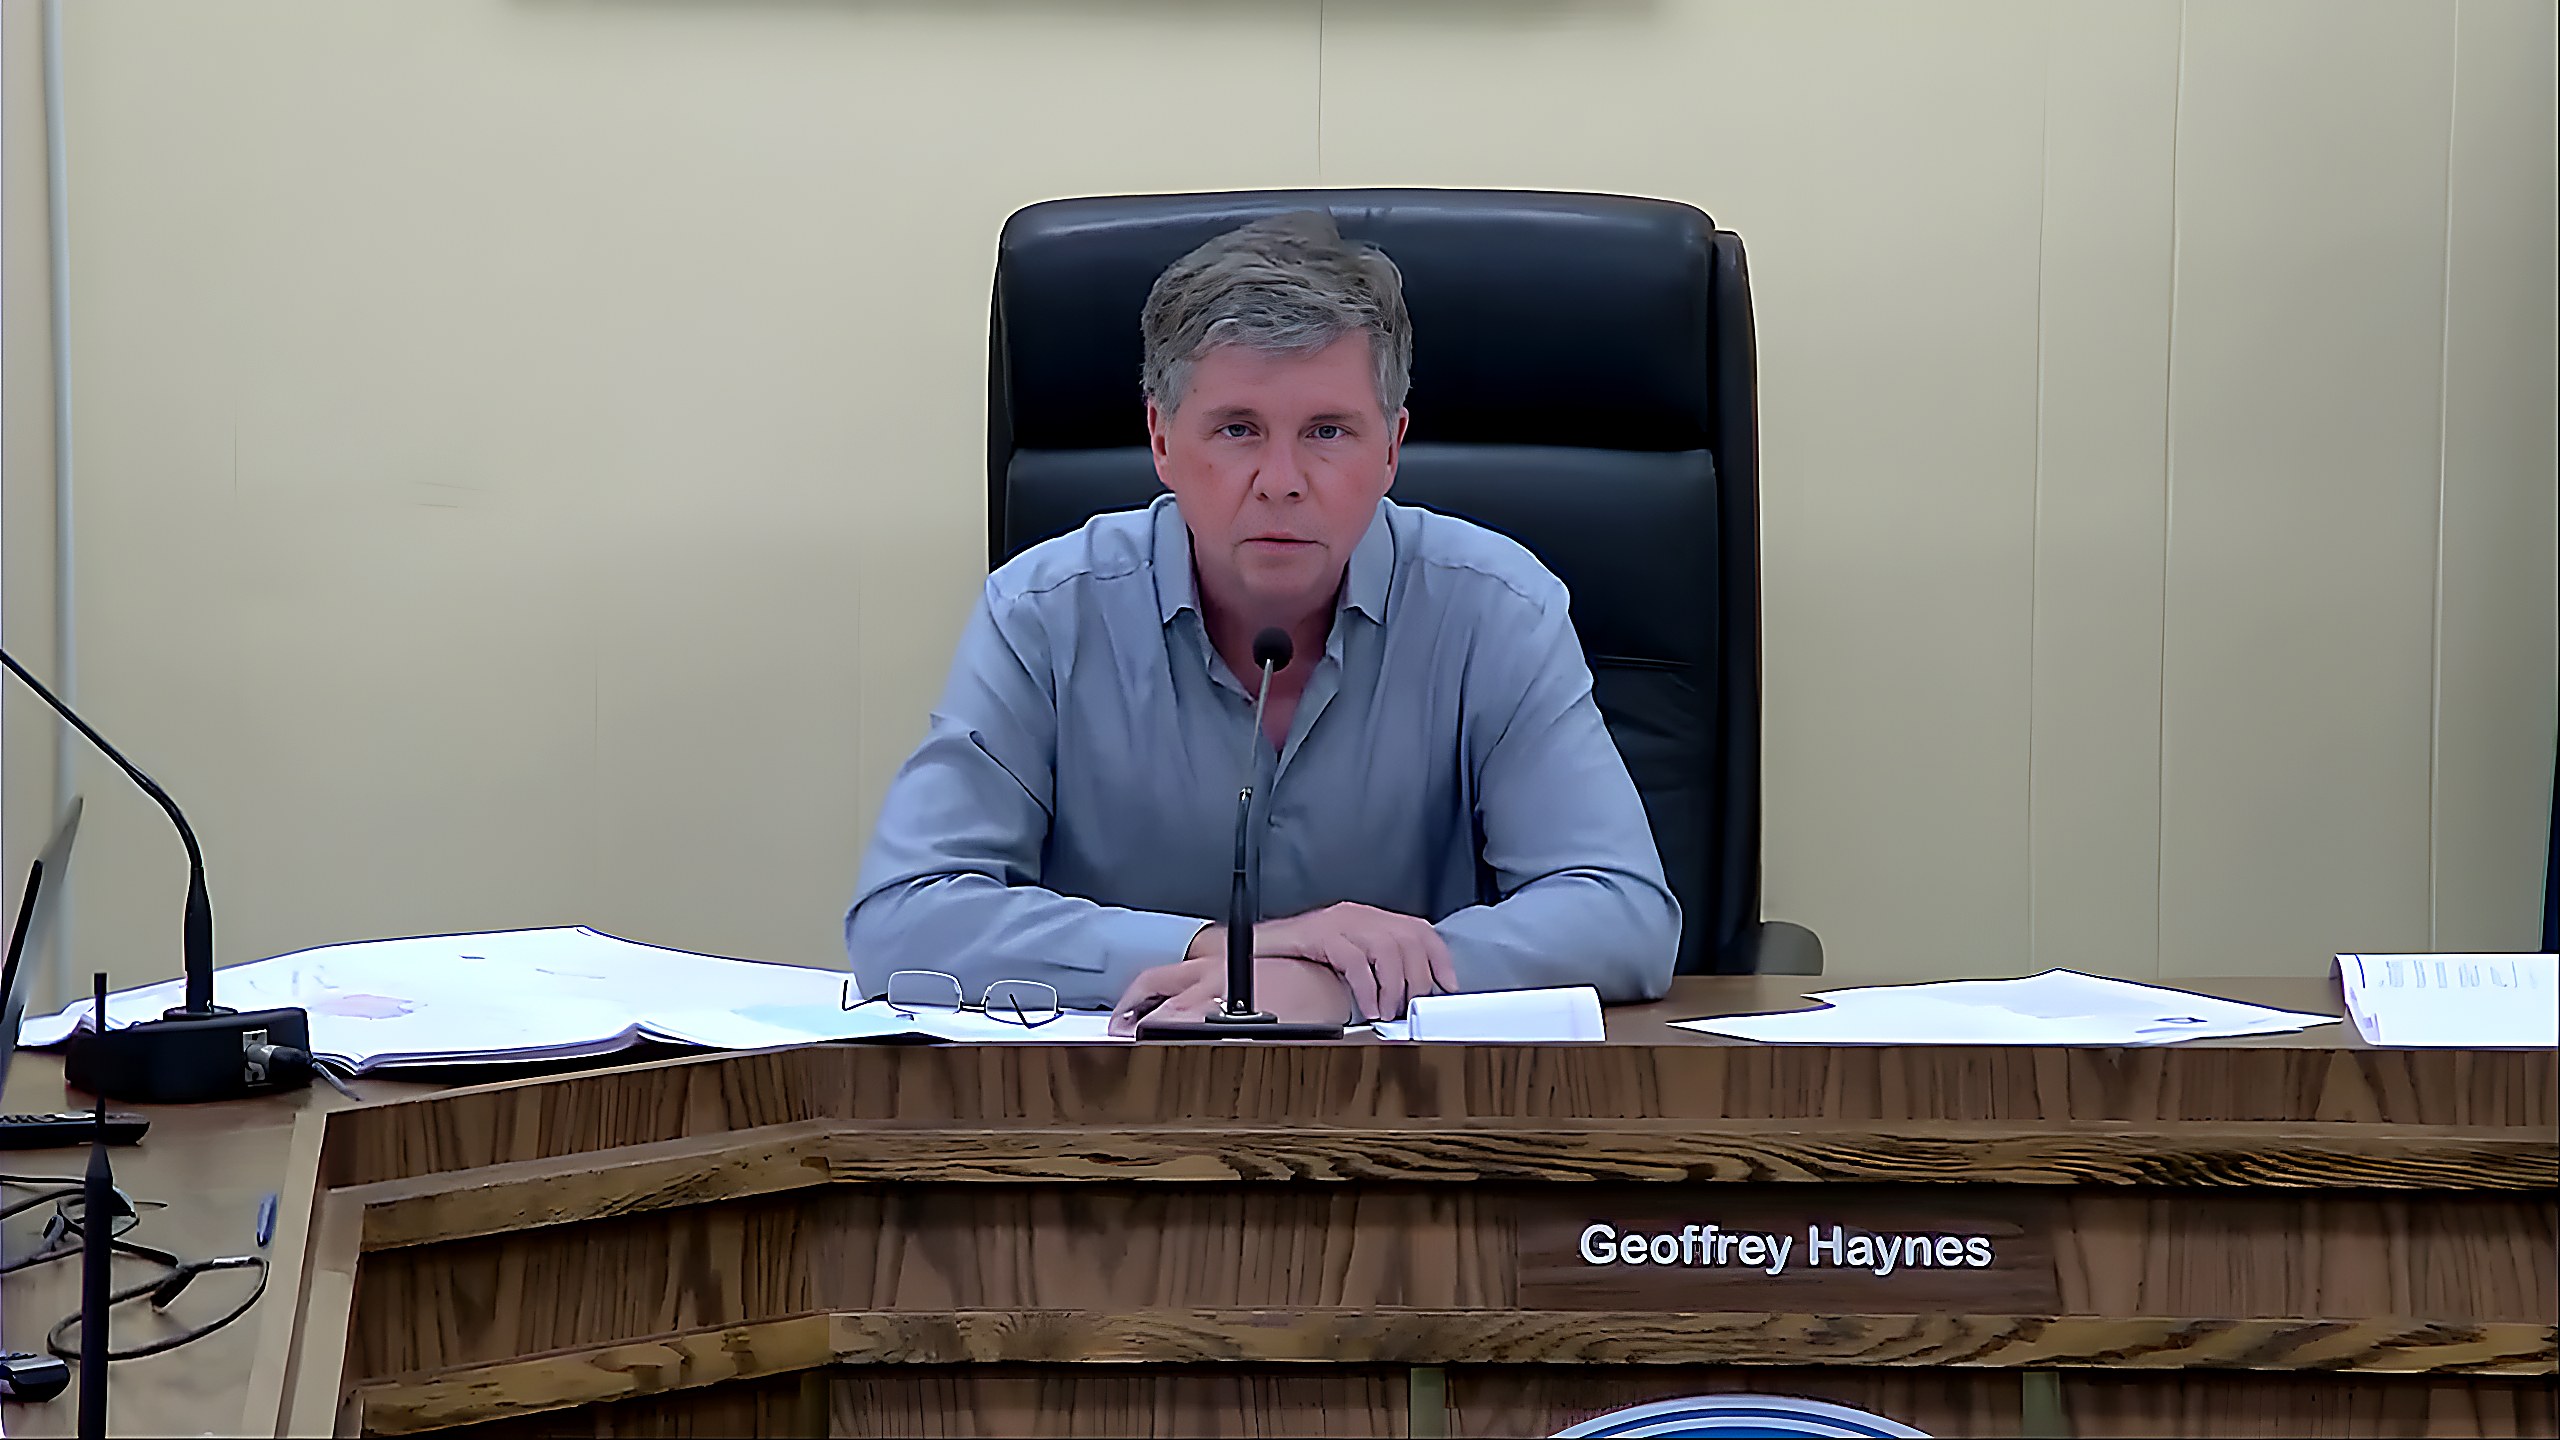
Acting Chairman Geoffrey Haynes during discussion of the Baltic Estates Accessory Dwelling Unit at the Planning Board meeting.
Koster, the associate village attorney who advised the board throughout the meeting, confirmed the legal sufficiency of the proceedings. No members of the public spoke at the hearing, and the Engineering Office reported that neighbor notifications were sent with no feedback received.
Before adjourning, Krisky asked Salanitro for a public update on the construction work at Van Cortlandt Manor, where work is visible at the entrance. Salanitro said the project was approved years ago, and he pledged to gather more details for residents. Krisky suggested the village post project plans on its website, noting that residents have been asking questions.
Share
Community Discussion
0 comments
One email per new comment on this story. You'll confirm by email first; unsubscribe any time. Your address is never shown publicly.
Be the first to comment on this story.
Sent to the editor for review
This is what you asked us to forward to the Village Board:
An editor reads it first. Once it goes, your comment here
will show a ✓ Forwarded to the Village Board mark —
that is your confirmation.
Coverage of the Planning Board meeting on 2026-05-26,
Village of Croton-on-Hudson, NY.
· Read full transcript
●The council, resident Judy Rayer, member Halle Clarke and the Garden Club's chair will ask the village manager for permission for volunteers to maintain Black Rock Park under the auspices of the Garden Club
●Jason Mencher's draft letter urging creation of a village light pollution code will be revised with more specific policy recommendations before it goes to the Board of Trustees
●A subcommittee of about three members could organize summer engagement on gas leaf blowers after the Board of Trustees asked the council for more information on impacts and public opinion
●The CLEAN crew hauled a record 1,500 pounds of trash from Silver Lake
●Halle Clarke will write a plain-language explanation of the village tree code for the Conservation Corner of the village manager's letter
Planning Board OKs Moving EV Charging Stations Outside at Hudson Condos
●Approved the amended site plan, wetland activity permit and special permit for Temple Israel of Northern Westchester's entrance security project at 31 Glengary Road
●Closed the public hearing that opened Feb. 24; Steve Krisky recused himself as a temple member involved in the design and application process
●Required final plans to show a staging area for demolition materials, to the building department's satisfaction, given the 120-foot wetland buffer
●Board members pressed for clarity on how their local-law recommendations travel to the Board of Trustees
●Engineer's report: rental registry letters mailed, accessory dwelling units at about 35 of a 50-unit cap, and a 52 Mount Airy Road subdivision application expected soon
49 Apartments, 31 Questions: Planning Board Opens Its Review of 425 S. Riverside
●No action taken on the Carmel Riverside application; the session was a working discussion, not a public hearing
●No referral to the Zoning Board of Appeals yet; the applicant agreed to complete the application before any variance requests go there
●Documents to supplement the application are due this Friday to make the next regular meeting, by the acting chair's reckoning
●On Intro Local Law 10, Luntz said the board can flag the chicken-coop setback in a referral note back to the trustees
●Minutes of the prior meeting approved without corrections
Experimental project: croton.news uses AI to generate articles from public records. Content may contain errors. Please report any inaccuracies and check our corrections log.AI-assisted experimental site — may contain errors. Corrections
Community Discussion
Be the first to comment on this story.
Sent to the editor for review
This is what you asked us to forward to the Village Board:
An editor reads it first. Once it goes, your comment here will show a ✓ Forwarded to the Village Board mark — that is your confirmation.