Croton-on-Hudson, NY · Tuesday, October 20, 2026· Oct 20, 2026Independent, AI-assisted local reporting from public recordsSource-linked·Corrections welcomed
At its September 8 meeting, the Planning Board reviewed proposed zoning changes intended to retain local study requirements after a planner described a state environmental-review exemption for certain housing developments. It recommended wording changes and sought fiscal-analysis language.
●Reviewed the Village Board's referral of Local Law Introductory No. 13 of 2026, with the CAF and EAF, amending Chapter 230, Zoning, of the Village Code
●Recommended changing "Conformance" to "Consistency" in Section 230-70(B)(1), and that Section 230-70(B)(2) say "Consistency with the Complete Streets Policy"
●Asked the village's planning consultant for language letting the board request a fiscal analysis of tax revenue and public service costs
●Approved the July 28, 2026 minutes as amended, 5-0
●Noted that the accessory dwelling unit application for 66 Emerson Ave. was postponed
The Croton-on-Hudson Planning Board reviewed proposed site-plan rules on September 8 after village planner Bill Brady described a change to state environmental review for certain housing developments.
The written reference for this account is the complete September 8 minutes and attached recommendation memo, read alongside the meeting transcript. An earlier archived copy was labeled DRAFT; this current four-page source is a later version.
The board's one substantive item was a referral from the Village Board of Trustees asking it to review Local Law Introductory No. 13 of 2026, along with the CAF and EAF, which would amend Chapter 230, Zoning, of the Village Code to clarify how the Planning Board reviews site development plans. Chairman Rob Luntz said he "definitely appreciated the presentation of this" Read 1:12▶ — both a markup that made the proposed changes legible and a thorough review from the village's planning consultant, Nelson Pope Voorhis.
The planner’s account of state-review changes
Brady, of Nelson Pope Voorhis, described a state environmental-review exemption for certain housing developments of up to 100 units and said it applied in Croton to previously developed sites. The minutes record his explanation that the change came in the 2026-2027 enacted state budget. This was the explanation presented to the board, rather than a project-specific approval by the Planning Board.
Brady said qualifying proposals would still have to comply with zoning and undergo site-plan review. In his account, the exemption removes environmental-review requirements that previously prompted consideration of traffic, schools, services and neighborhood character. He described the draft local law as a way to place those review questions in the village’s own code.
"It's our recommendation that you make sure that someone can't say at a meeting, it doesn't say anything in the code about requiring this and that for traffic or this and that assessment of impacts on schools and impact on village services," Read 7:29▶ Brady said.
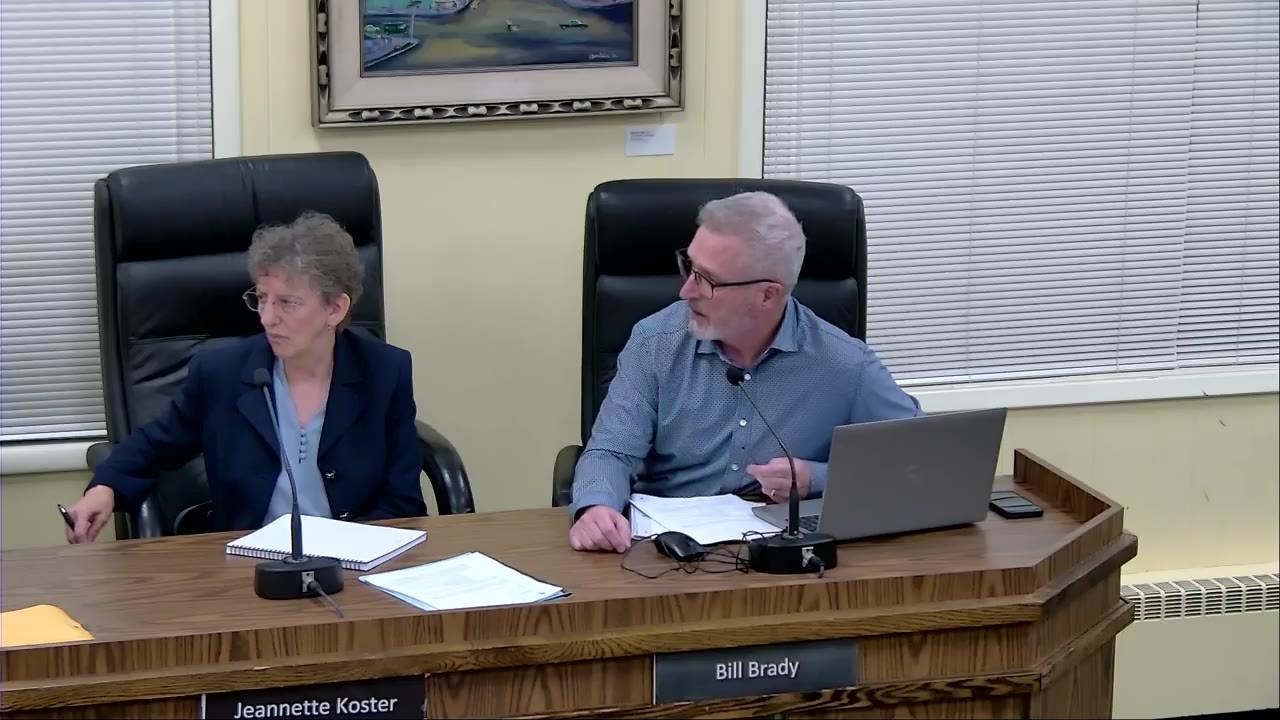
Presenters discuss proposed site-plan review rules at the September 8 Planning Board meeting. Watch this moment
Under the draft, an applicant would also have to address the village's comprehensive plan in writing. "We're making you write a narrative about how this is or isn't consistent with your comprehensive plan," Read 9:18▶ Brady said. Associate Village Attorney Jeannette Koster told the board that the proposed law codifies consistency with the village's Comprehensive Plan, according to the minutes.
Does it reach the project already filed?
Geoffrey Haynes asked whether the new law would be retroactive and how it would affect an application already in front of the village. Brady told the board that the South Riverside Avenue application was submitted after the state change and would be exempt from SEQR, according to the minutes. The board did not approve that application at this meeting.
Steve Krisky pressed the point, playing devil's advocate: the applicant, he said, has so far only filed an application — no public hearing, no presentation — so a filing date alone did not settle the question for him. Rob Luntz said he would assume that an applicant who applied after the state law changed would be subject to the state's new rules.
The larger point, Krisky said, was that the board's leverage does not hinge on the local law: "that wouldn't stop us from requesting virtually any study that we think is reasonable and applicable to the new community regardless of what gets passed here." Read 15:38▶
Conformance, or consistency
Haynes got stuck on a single word. Section 230-70(B)(1) asks about "conformance" with the comprehensive plan — and a comprehensive plan, Haynes noted, is aspirational. "If we're saying that an applicant has to conform to the comprehensive plan, I mean, the law of the land for us is the zoning code," Read 25:08▶ Haynes said.
"Conformance is a little bit more black and white,"Read 26:38▶ Brady said, offering "consistency" as the softer substitute.
Krisky said the board would be "shooting ourselves in the foot" Read 26:22▶ if it demanded strict adherence to a document written as a set of aspirations.
The minutes record two recommendations from the board: in Section 230-70(B)(1) the word "Conformance" should be changed to "Consistency," and Section 230-70(B)(2) should say “Consistency with the Complete Streets Policy.”
The fiscal question
Krisky asked which section of the draft addressed analysis of taxes on a new development, and how that relates to the finances of the village if it has to expand infrastructure or police and fire coverage. According to the minutes, Brady pointed to Section 230-70(B)(10), on whether adequate public-school facilities and other public services exist or can be created, and to Section 230-70(B)(12), which refers to requesting a traffic study.
Haynes followed up with an example. The applicant for the South Riverside Avenue project, he said, had supplied "not only how many students they expect, but also how much revenue would be generated for the school district" Read 34:29▶ — along with the average cost of educating each student. That table, Haynes said, was a model he would like other applicants to follow for schools and for police and fire services.
Haynes wanted the board to be able to ask an applicant, based on its projected tax rate, how much revenue a building would generate for the school district, the village and the Town of Cortlandt — enough, for example, to fund one additional police officer. "I'd love for us to be able to request that table that shows based on their best guess of what this building's gonna be worth," Read 44:02▶ Haynes said. "The more data we can get, the better decisions we can make." Read 44:58▶
Koster suggested recasting Section 230-70(B)(10) so that it covers the adequacy of public-school facilities and other public services, such as fire, police and emergency services, and so that it states the Planning Board may request a fiscal analysis of public services to evaluate the needs and impacts of a proposed site development. Brady said he would look into language for the revenue table. The minutes record proposed Section 230-70(B)(10) wording: “The Planning Board may request a fiscal analysis of public services to evaluate the needs and impacts of the proposed site development.”
Water, slopes and character
Krisky put a hypothetical to the consultant: a 10-story building that forces the village to lay a larger set of water pipes and electric service. How, he asked, does the village protect itself against infrastructure costs that overwhelm the tax benefit? Brady pointed to Sections 230-70(B)(8) and 230-70(B)(9), which cover the adequacy of water supply, sewage disposal facilities and utilities to support energy demand. "I really do think 10 covers it," Read 37:25▶ Koster said.
On steep slopes, Koster pointed to Sections 230-69(3)(C) and 230-69(4)(K). Brady said the recommendations also put in cross-references to other sections of the code on different topics, including steep-slope protection. Asked about floor area ratio, Brady said FAR is built into the building code and the bulk requirements, which this amendment does not edit.
Krisky's last question was neighborhood character: the Zoning Board weighs five criteria, one of them the character of a neighborhood, and he thought the Planning Board should be able to talk about character too. It was noted that the code already mentions it, in Section 230-70(B)(3), which covers site layout including the location, character and appearance of proposed buildings and signs. Krisky said that language was clear enough and did not need rewording.
Asked whether a fiscal analysis would also capture costs such as road and sewer maintenance, Krisky said the draft's water and sewer provisions addressed the point.
Who meets the applicant first
Haynes turned to Section 230-68, which the amendment does not touch: before a formal site development plan is submitted, it says, the applicant should meet in person with the Planning Board or its designated representative.
Village Engineer Vincent Salanitro said that meeting is in practice run by his office. "For the pre-submission meeting itself, there's nothing, like, formal. But during that meeting, we usually tell them what is required, like, what's in the code," Read 23:15▶ Salanitro said, adding that applicants are walked through the required submissions in Section 230-69 and asked for a site plan and, ideally, floor areas and elevations.
Luntz said the engineering department has generally handled the pre-submission meeting, and that he would leave it to the department's discretion to say when a project warrants one, two or all of the board's members sitting in. Salanitro said he would reach out accordingly if that came up.
Krisky asked whether the village manager sat in on those early meetings. Salanitro said he did not: the meetings on the current application were mainly himself, the assistant engineer and the development team.
Deputy Mayor Len Simon, a Planning Board liaison for the Village Board, said there "might have been a courtesy meeting at the very, very early stages" Read 21:29▶ of a potential project, but that once it got down to submitting documents, to his understanding and recollection, it had always been at the engineering department level.
Postponed, and the record
At the start of the meeting Luntz told the audience that the application for an accessory dwelling unit at 66 Emerson Ave. had been postponed and would not be heard.
The board approved the July 28, 2026 minutes as amended, 5-0, on a motion by Krisky seconded by Haynes. The amendments included replacing a reference to "some zoning districts" with zoning districts RA-5 and RA-9.
Nelson Pope Voorhis is to come back with proposed wording on the fiscal analysis. The board's recommendations go to the Village Board of Trustees, which has Local Law Introductory No. 13 of 2026 in front of it.
The September 14 recommendation memo attached to the current minutes conveys three requested changes to the trustees: “Consistency” in place of “Conformance” in Section 230-70(B)(1), consistency with the Complete Streets Policy in (B)(2), and language in (B)(10) allowing the Planning Board to request a fiscal analysis of public services. This later written submission records the board’s recommendations; it does not establish adoption of the proposed local law.
Share
Community Discussion
0 comments
One email per new comment on this story. You'll confirm by email first; unsubscribe any time. Your address is never shown publicly.
Be the first to comment on this story.
Sent to the editor for review
This is what you asked us to forward to the Village Board:
An editor reads it first. Once it goes, your comment here
will show a ✓ Forwarded to the Village Board mark —
that is your confirmation.
●Voted 5-0 to open and immediately adjourn the Spring Come, LLC public hearing to July 14 because revised plans were not submitted.
●Voted 5-0 to approve the amended site plan for The Hudson Condos to place all four EV charging stations outdoors, relocating the two originally planned inside.
●Voted 5-0 to approve the sign permit for The Hudson Condos with confirmed nine-inch letters.
●Approved the landscape plan for 425 S. Riverside Ave. with a condition requiring a two-year bond for the plantings.
●Agreed to coordinate with the Department of Public Works on a solution for the visible chain-link fence on village property.
Planning Board approves Baltic Estates apartment, with wastewater capacity still to be confirmed
●Continued review of Local Law Introductory No. 7 of 2026 and requested clearer definitions, size limits and approval procedures.
●Requested a 30-day response requirement for applications referred to the VEB.
●Proposed maintenance, temporary-sign and enforcement provisions.
●Recognized Eva Thaddeus’s resignation from the Planning Board and approved the April 14 minutes as amended, 5-0.
Experimental project: croton.news uses AI to generate articles from public records. Content may contain errors. Please report any inaccuracies and check our corrections log.AI-assisted experimental site — may contain errors. Corrections
Community Discussion
Be the first to comment on this story.
Sent to the editor for review
This is what you asked us to forward to the Village Board:
An editor reads it first. Once it goes, your comment here will show a ✓ Forwarded to the Village Board mark — that is your confirmation.