Croton-on-Hudson, NY · Friday, October 16, 2026· Oct 16, 2026Independent, AI-assisted local reporting from public recordsSource-linked·Corrections welcomed
●Maple Commons received amended site-plan approval for its existing shed, with a drainage-clearance condition.
●Parking and landscaping changes at 352 South Riverside Avenue were approved after review of stairs that displaced a parking space.
●The board clarified fencing and requested follow-up on the South Riverside lighting plan.
Croton’s Planning Board approved two amended site plans September 22: one for an existing shed at Maple Commons and another for parking, landscaping and related changes at 352 South Riverside Avenue. The discussions turned on what had already been built, what still needed a permit and which details the approvals should require.
Maple Commons: a shed permit and room for the drain
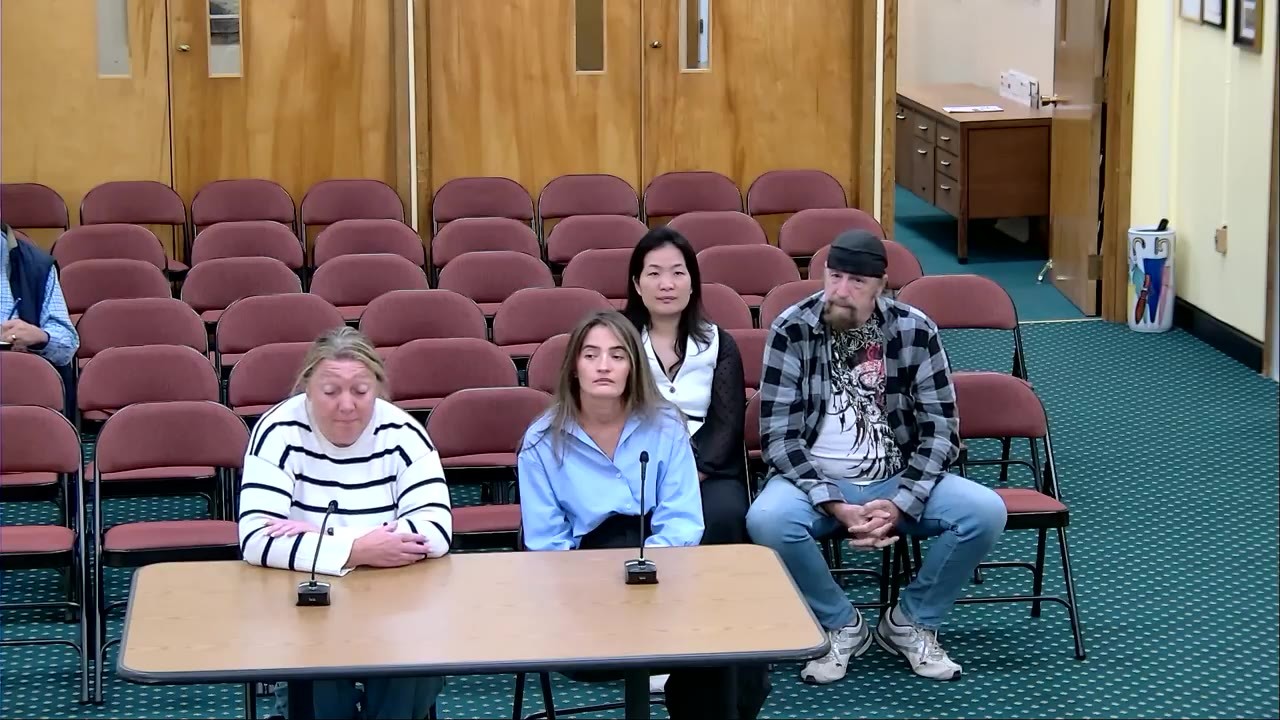
“Whatever it is that we need to do to correct this, we definitely will,” said Vicky, who introduced herself as a senior property manager while presenting the Maple Commons application. Read 2:33▶
The application for 41–51 Maple Street sought approval for a shed already installed on the property. A September 18 Engineering Department memorandum said the shed had gone in without Planning Board approval and would still require a shed permit after site-plan approval.
Applicants present the Maple Commons shed proposal to the Planning Board on September 22. Watch this moment
Board members discussed its placement near a drain and how it would be secured. They left the manufacturer’s anchoring requirements for follow-up through the building-permit process. The condition they added to the site-plan approval concerned drainage clearance.
Chair Robert Luntz said the condition was to ensure the shed was “sufficiently clear of the catch basin to the satisfaction of the village engineer.” Read 11:47▶
After closing the public hearing, the board approved the amendment. It retained the conditions of the original August 10, 2021 site-plan approval that were not modified. The approval did not eliminate the separate shed-permit step identified by the Engineering Department.
South Riverside: changes after the stairs went in
Luntz told the representative for the Spring Come LLC application at 352 South Riverside Avenue: “I think your solution is working. But just to clarify, you didn't come to us with the asking for permission to do the stairs.” Read 21:18▶
According to the September 18 engineering memorandum, a field change to improve access to basement egress windows and the basement required stairs. Those stairs encroached on one proposed parking space. The applicant’s cover letter described replacing that space by using an area previously shown for planting.
The applicant’s representative said the work had been discussed with the Engineering Department. The board’s action addressed the amended site plan; it was not approval of a new basement use.
The engineering memorandum also said the earlier parking layout encroached into the village right-of-way. Reducing the width of each parking space by two inches would keep the spaces within the property and change the planting area accordingly. The Engineering Department described the amended site plan as compliant with applicable requirements.
Lighting still needed a records check
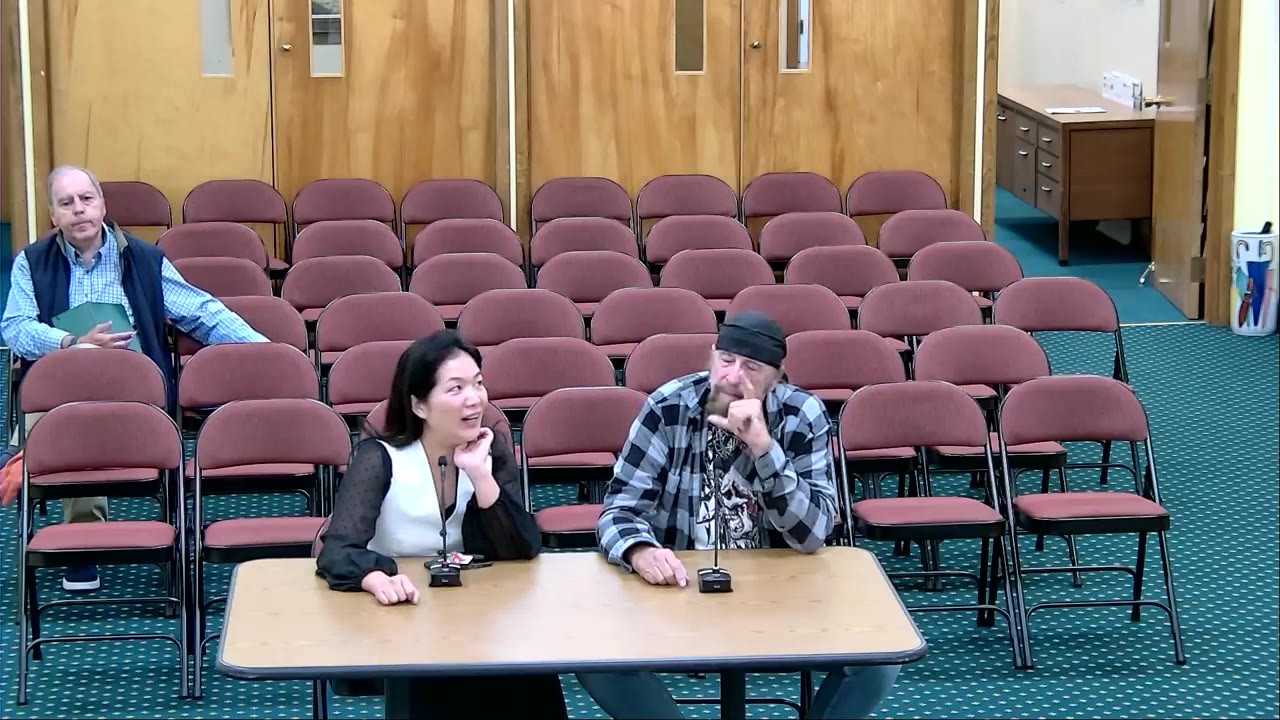
“We didn't get a new lighting plan or photometric plan,” Luntz said, while recalling a lighting plan and photometrics from the original approval. Read 23:25▶Applicants address the Planning Board during its review of changes at 352 South Riverside Avenue. Watch this moment
The discussion ended with a request for staff to check the prior material. The meeting did not establish that every installed fixture had been verified against that plan.
Before the vote, members clarified that the garbage enclosure would use chain-link fencing with black vinyl slats. They also distinguished the white vinyl property-line fence from chain-link fencing along the angled rear portion.
The board then approved the amended site plan, retaining the conditions of the December 5, 2023 approval for the three-story mixed-use building that were not changed. Watch the final resolution and vote.
This account draws on the September 22 recording and transcript, the application documents and the September 18 engineering memoranda.
Share
Community Discussion
0 comments
One email per new comment on this story. You'll confirm by email first; unsubscribe any time. Your address is never shown publicly.
Be the first to comment on this story.
Sent to the editor for review
This is what you asked us to forward to the Village Board:
An editor reads it first. Once it goes, your comment here
will show a ✓ Forwarded to the Village Board mark —
that is your confirmation.
Coverage of the Planning Board meeting on 2026-09-22,
Village of Croton-on-Hudson, NY.
· Read full transcript
●Reviewed the Village Board's referral of Local Law Introductory No. 13 of 2026, with the CAF and EAF, amending Chapter 230, Zoning, of the Village Code
●Recommended changing "Conformance" to "Consistency" in Section 230-70(B)(1), and that Section 230-70(B)(2) say "Consistency with the Complete Streets Policy"
●Asked the village's planning consultant for language letting the board request a fiscal analysis of tax revenue and public service costs
●Approved the July 28, 2026 minutes as amended, 5-0
●Noted that the accessory dwelling unit application for 66 Emerson Ave. was postponed
●Voted 5-0 to open and immediately adjourn the Spring Come, LLC public hearing to July 14 because revised plans were not submitted.
●Voted 5-0 to approve the amended site plan for The Hudson Condos to place all four EV charging stations outdoors, relocating the two originally planned inside.
●Voted 5-0 to approve the sign permit for The Hudson Condos with confirmed nine-inch letters.
●Approved the landscape plan for 425 S. Riverside Ave. with a condition requiring a two-year bond for the plantings.
●Agreed to coordinate with the Department of Public Works on a solution for the visible chain-link fence on village property.
Planning Board approves Baltic Estates apartment, with wastewater capacity still to be confirmed
●Board will review Local Law Intro 7 of 2026, a 15-page overhaul of village sign regulations
●Nelson Pope Voorhis consulting memo flags missing definitions, unclear approval authority, and lack of sign-type tables
●Board may vote to approve draft minutes from the April 14, 2026 meeting
Experimental project: croton.news uses AI to generate articles from public records. Content may contain errors. Please report any inaccuracies and check our corrections log.AI-assisted experimental site — may contain errors. Corrections
Community Discussion
Be the first to comment on this story.
Sent to the editor for review
This is what you asked us to forward to the Village Board:
An editor reads it first. Once it goes, your comment here will show a ✓ Forwarded to the Village Board mark — that is your confirmation.